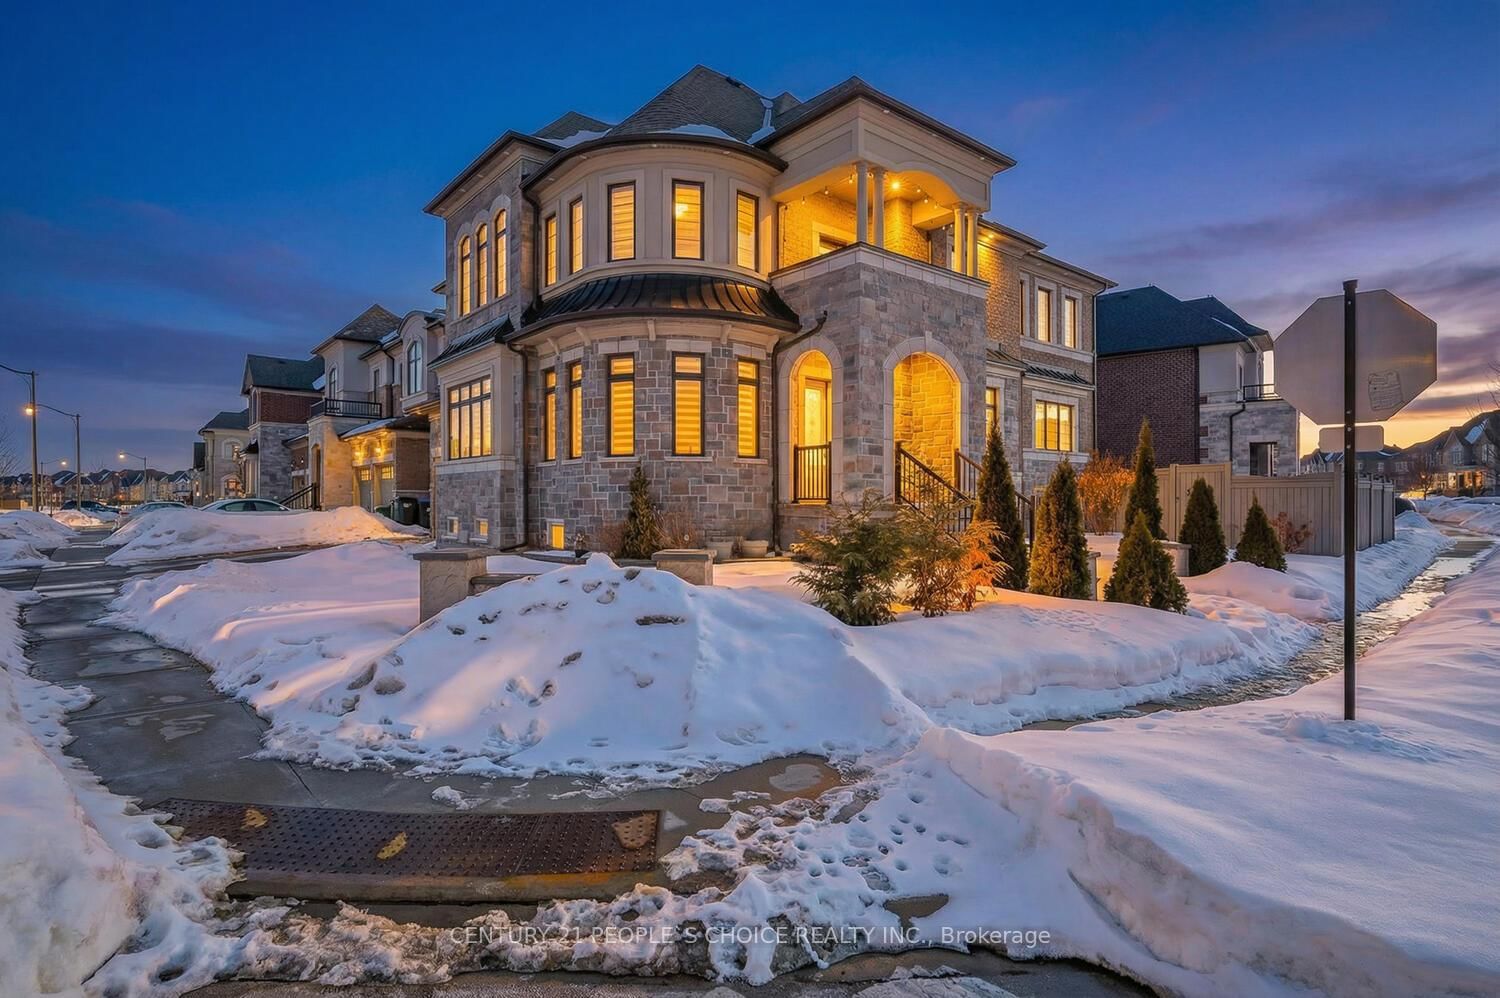
<-- style PDP --> 284 East's Corners Boulevard, Vaughan - Detached for sale for $1,738,888
  • new
  • for sale

284 East's Corners Boulevard

Vaughan, Ontario, L4H 4L8 - Kleinburg

$1,738,888

  • Neighbourhood

    Kleinburg

  • Major Intersection

    Hwy 427 N./Major MacKenzie Dr. W.

  • Listed Since: 29 day(s)

  • Last update: 29 day(s) ago

Overview

  • Property Type

    Detached, 2-Storey

  • Bedrooms

    4

  • Bathrooms

    5

  • Basement

    Unfinished

  • Kitchen

    1

  • Total Parking

    6 (2 Built-In Garage)

  • Lot Size

    43.96x104.07 (Feet)

  • Taxes

    $8,169.46 (2025)

  • Type

    Freehold

Property Description

Property description for 284 East's Corners Boulevard, Vaughan

Forget South... it's time to head EAST! Welcome to 284 East's Corners Blvd., a stunning detached residence in one of Kleinburg's most sought-after communities. Offering approx. 3,549 sq. ft. of living space and an almost one-of-a-kind floor plan, this home blends luxury, function, and comfort. Upon arrival, the professional landscaping, and exceptional curb appeal make a lasting impression. Inside, soaring ceilings, oversized windows, natural light, and rich hardwood flooring create an elegant yet welcoming atmosphere. Freshly painted throughout and featuring brand-new flooring across the entire second level, this home is truly move-in ready. The heart of the home is the spectacular chef-inspired kitchen featuring a massive cntr island, S/S appl's, granite counters, and enough space to channel your inner culinary genius while preparing everything from weeknight dinners to holiday feasts. The family-sized eat-in kit. offers a walkout to the backyard, making entertaining effortless. The main floor perfectly balances sophistication and practicality, offering a secluded office, elegant living room, spacious dining room, and an open-concept layout flowing into the family rm, complete with cstm built-ins and a home theatre system w/ speakers. Upstairs, all four bdrms feature private ensuites. The primary retreat features double-door entry, his-and-hers walk-in clsts, a decorative wall niche, and a spa-inspired 5-pc ensuite w/ a European-style water closet. An open-concept study nook serves as a second office, kids' workstation, or play area. The piece de resistance: Bdrm 4 features a rare walkout to its own pvt terrace. Step outside to a lush bckyrd designed for entertaining and creating memories. Whether you're hosting a summer gathering or perfecting your BBQ skills, you can literally feast at EAST! Located cls to top-rated schls, prks, trails, shps, dining, and major hwys, this exceptional home offers the perfect combination of community, convenience, and lifestyle.

Listed by SUTTON GROUP-ADMIRAL REALTY INC.

  • MLS #

    N13488318

  • Sq. Ft

    3500-5000

  • Sq. Ft. Source

    MLS

  • Lot Irregularities

    n/a

  • Year Built

    6-15

  • Pool

    None

  • Drive

    Pvt Double

  • Garage

    Built-In, 2 spaces

  • Total Parking

    6

  • Family Room

    Y

  • Den

    Y

  • Exterior

    Brick

  • Fireplace

    Y

  • Roof

    Asphalt Shingle

  • Foundation

    Concrete

  • Elevator

    N

  • Water View

    n/a

  • Laundry Level

    Upper

  • Heat

    Forced Air

  • A/C

    Central Air

  • Water

    Municipal

  • Water Supply

    n/a

  • Sewers

    Sewers

  • Central Vac

    Y

  • Foyer

    3.5 x 1.7 ft Main level

    2 Pc Bath, Tile Floor, Open Stairs

  • Office

    2.72 x 2.97 ft Main level

    French Doors, hardwood floor, Large Window

  • Living

    5.3 x 3.2 ft Main level

    Open Concept, hardwood floor, Large Window

  • Dining

    4.7 x 3.2 ft Main level

    Large Window, Open Concept, hardwood floor

  • Breakfast

    4.31 x 2.65 ft Main level

    W/O To Yard, Eat-In Kitchen, Open Concept

  • Kitchen

    3.3 x 3.97 ft Main level

    Stainless Steel Appl, Granite Counter, Centre Island

  • Family

    4.64 x 4.13 ft Main level

    Gas Fireplace, B/I Bookcase, O/Looks Backyard

  • Primary

    5.77 x 4.24 ft 2nd level

    5 Pc Ensuite, His/Hers Closets, hardwood floor

  • 2nd Br

    4.22 x 3.3 ft 2nd level

    4 Pc Ensuite, W/I Closet, hardwood floor

  • 3rd Br

    3.9 x 4.0 ft 2nd level

    3 Pc Ensuite, W/I Closet, Cathedral Ceiling

  • 4th Br

    4.56 x 3.5 ft 2nd level

    4 Pc Ensuite, W/O To Balcony, W/I Closet

  • Study

    3.0 x 2.25 ft 2nd level

    Open Concept, hardwood floor

  • MLS #

    N13488318

  • Sq. Ft

    3500-5000

  • Sq. Ft. Source

    MLS

  • Lot Irregularities

    n/a

  • Year Built

    6-15

  • Pool

    None

  • Drive

    Pvt Double

  • Garage

    Built-In, 2 spaces

  • Total Parking

    6

  • Family Room

    Y

  • Den

    Y

  • Exterior

    Brick

  • Fireplace

    Y

  • Roof

    Asphalt Shingle

  • Foundation

    Concrete

  • Elevator

    N

  • Water View

    n/a

  • Laundry Level

    Upper

  • Heat

    Forced Air

  • A/C

    Central Air

  • Water

    Municipal

  • Water Supply

    n/a

  • Sewers

    Sewers

  • Central Vac

    Y

  • Foyer

    3.5 x 1.7 ft Main level

    2 Pc Bath, Tile Floor, Open Stairs

  • Office

    2.72 x 2.97 ft Main level

    French Doors, hardwood floor, Large Window

  • Living

    5.3 x 3.2 ft Main level

    Open Concept, hardwood floor, Large Window

  • Dining

    4.7 x 3.2 ft Main level

    Large Window, Open Concept, hardwood floor

  • Breakfast

    4.31 x 2.65 ft Main level

    W/O To Yard, Eat-In Kitchen, Open Concept

  • Kitchen

    3.3 x 3.97 ft Main level

    Stainless Steel Appl, Granite Counter, Centre Island

  • Family

    4.64 x 4.13 ft Main level

    Gas Fireplace, B/I Bookcase, O/Looks Backyard

  • Primary

    5.77 x 4.24 ft 2nd level

    5 Pc Ensuite, His/Hers Closets, hardwood floor

  • 2nd Br

    4.22 x 3.3 ft 2nd level

    4 Pc Ensuite, W/I Closet, hardwood floor

  • 3rd Br

    3.9 x 4.0 ft 2nd level

    3 Pc Ensuite, W/I Closet, Cathedral Ceiling

  • 4th Br

    4.56 x 3.5 ft 2nd level

    4 Pc Ensuite, W/O To Balcony, W/I Closet

  • Study

    3.0 x 2.25 ft 2nd level

    Open Concept, hardwood floor

Thinking of Selling?

Find Out Your Home’s Value in Today’s Market!

No Email or Signup is required to view your home estimate.

estimate your home value

Contact Manoj Kukreja

Sales Representative,
Century 21 People’s Choice Realty Inc.,
Brokerage
(647) 576 - 2100

Manoj profile avatar

Property History

Property history for 284 East's Corners Boulevard, Vaughan

This property has been sold 1 time before. Create your free account to explore sold prices, detailed property history, and more insider data.

Sign In / Register

Mortgage Calculator

This data is for informational purposes only.

Mortgage Payment per month

Principal Amount

Interest

Total Payable

Amortization

Amortization

Closing Cost Calculator

This data is for informational purposes only.

Closing Cost Total for this property

Total Cash flow for purchasing this property

Down Payment(%)*
Additional information

Provincial Land Transfer Tax

Ontario Land Transfer Tax Rebate

Toronto Land Transfer Tax

Toronto Land Transfer Tax Rebate

PST on CMHC Insurance Premium

Lawyer Fees

$2,825

Government Registration Fee's

$164

Title Insurance

Closing Cost Total

Total Cash flow for purchasing this property

Provincial Land Transfer Tax

Ontario Land Transfer Tax Rebate

Toronto Land Transfer Tax

Toronto Land Transfer Tax Rebate

PST on CMHC Insurance Premium

Lawyer Fees

$2,825

Government Registarion Fee's

$164

Title Insurance

Down Payment(%)*

* A down payment of less than 20% is permitted only for first-time home buyers purchasing their principal residence. The minimum down payment required is 5% for the portion of the purchase price up to $500,000, and 10% for the portion between $500,000 and $1,500,000. For properties priced over $1,500,000, a minimum down payment of 20% is required.

Thinking of Selling?

Find Out Your Home’s Value in Today’s Market!

No Email or Signup is required to view your home estimate.

estimate your home value

Contact Manoj Kukreja

Sales Representative, Century 21 People’s Choice Realty Inc., Brokerage
(647) 576 - 2100

Manoj profile avatar

Recent Sold Listings in Kleinburg, Vaughan

Popular Cities